

On this page
A trash can in a hotel lobby and a trash can on a kitchen line are solving different problems, even though both are technically "waste receptacles." Procurement teams that buy one style for an entire facility usually end up over-servicing some areas and under-serving others. The better approach is to work backward from the space: foot traffic, hygiene requirements, what's being thrown away, and who is emptying the can. This guide walks through the five environments most commercial buyers are outfitting and what to specify for each.
Start With the Space, Not the Can
Before comparing finishes or lid styles, answer three questions for each area of the building: how many people pass the can per hour, what's the dominant waste stream (dry office trash, wet food waste, tissue and packaging), and does anyone need to touch it. Those three answers point you to a type, a capacity, and a material almost automatically. The sections below apply that logic to the environments most commercial buyers are stocking.
Hotel Lobbies and Hospitality Common Areas
Lobbies, corridors, and elevator landings need receptacles that look intentional and hold up to constant public contact. Open-top designs like the Urban round and semi-round series (60L to 120L / 16 to 32 gallon) work well where housekeeping needs fast, no-touch disposal on a set schedule, while step cans such as Madison or Hudson (50L to 75L) suit areas where guests handle the lid directly. Stainless steel in matte black or brushed finishes resists fingerprints better than polished chrome and matches most hospitality interiors without looking industrial. Because these areas are seen by guests, appearance and finish consistency matter as much as capacity.
Kitchen Lines and Food Service Areas
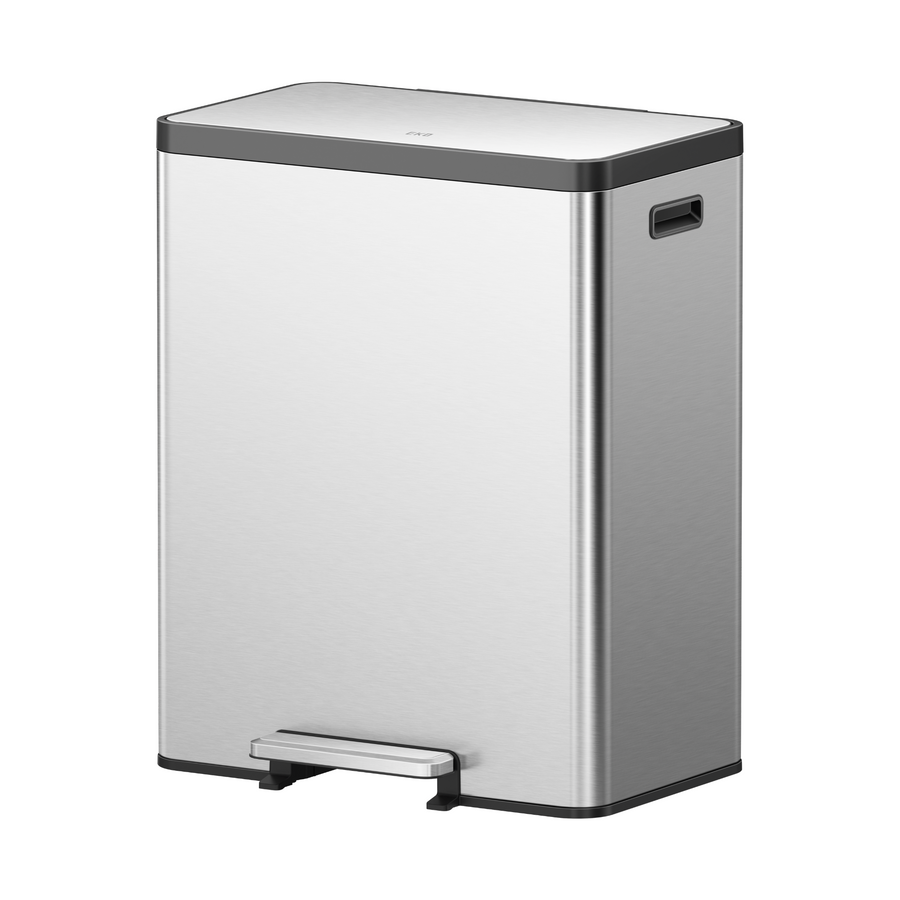
Back-of-house kitchen areas generate wet, heavy, odor-prone waste at a fast pace, so the priority shifts to hands-free operation and liner capacity. Step cans with a foot pedal and a removable inner liner — the Maxwell, Hudson, and EcoCasa II lines — cover the 50L to 80L range that most commercial kitchens need per station. Dual-compartment recycling cans (Edison 30+30L, EcoCasa 40+40L) let a line separate recyclables from food waste without adding a second free-standing can. For pre-consumer food scraps specifically, a compact compost bin like the Puro (3L to 7L) at each prep station keeps organics out of the general waste stream before it reaches the back door.
Restrooms and Bathrooms
Restrooms are the one area where touchless operation is worth the added equipment and battery cost. Small-format sensor cans — Stella, Morandi, Astro, Bono — run from 6L to 12L (under 8 gallons), which matches typical restroom waste volume (paper towels, tissue) without oversizing the footprint of a single-user stall or vanity area. Where sensor cans aren't budgeted for every fixture, a step can of the same size class covers the gap. Tabletop bins like the Fandy series (1.5L to 2.2L) are worth adding at counters and changing stations for incidental waste that shouldn't go in a floor can.
Office Floors and Workspaces
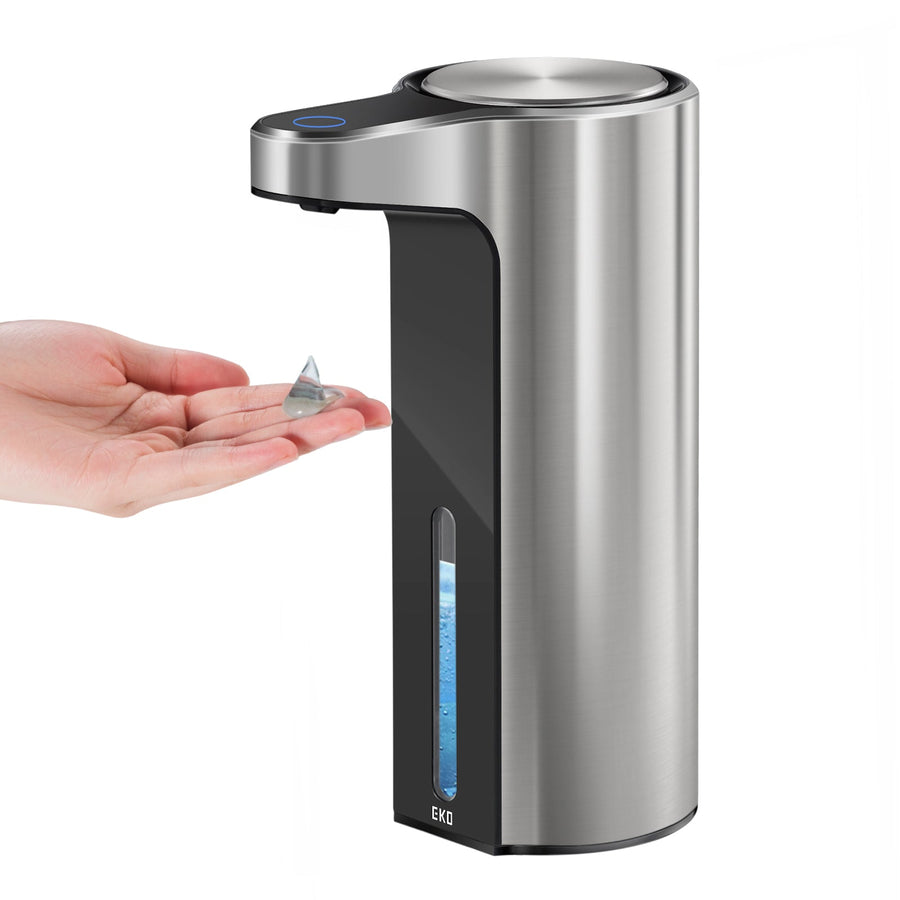
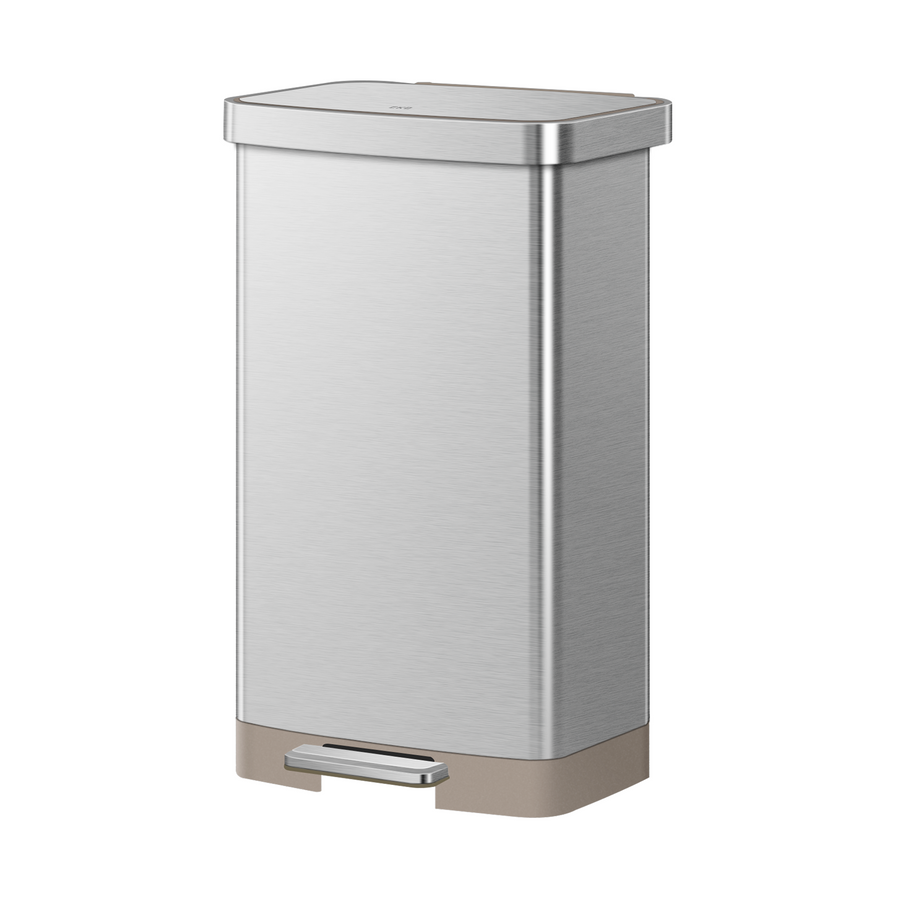
Individual desk-side cans have mostly disappeared from modern office design in favor of centralized stations at break rooms, print areas, and kitchenettes. A small step can (5L to 12L) at each desk cluster or a dual-compartment recycling can (EcoCasa II 20+20L, Essential 30+30L) at shared zones covers most office footprints. Break rooms and kitchenettes should follow the food-service logic above at a smaller scale — a step can in the 30L to 50L range plus a soap dispenser at the sink.
Outdoor and Public Areas
Entryways, patios, parking areas, and courtyards need the largest capacities and the most weather-resistant construction in the lineup. The Urban open-top family scales up to 90L and 120L (23.7 and 32 gallon) specifically for this use case — high volume, infrequent servicing, and no lid mechanism to fail in the weather. Stainless steel is the default material outdoors; it doesn't degrade under UV exposure the way some plastics do over multi-year service life.
| Application | Recommended type | Typical capacity | Key selection factor |
|---|---|---|---|
| Hotel lobby / corridor | Open-top or step can | 50L–120L | Finish and appearance consistency |
| Kitchen line / food service | Step can, liner-lined, dual recycling | 50L–80L | Hands-free operation, liner capacity |
| Restroom / bathroom | Sensor can or small step can | 6L–12L | Touchless hygiene |
| Office floor / workspace | Small step or tabletop, dual recycling | 1.5L–30L | Compact footprint, stream separation |
| Outdoor / public area | Large open-top | 60L–120L | Weather durability, infrequent servicing |
Matching Mechanism to Traffic and Hygiene Needs
Type (step, sensor, or open-top) and application aren't the same decision — a restroom and an office break room can both call for a small can, but one needs a touchless lid and the other doesn't. Once you've settled on capacity for a given space using the table above, the mechanism decision comes down to touch frequency and battery maintenance tolerance, which is covered in detail in our sensor, step, and open-top comparison.
Building a Multi-Space Standard
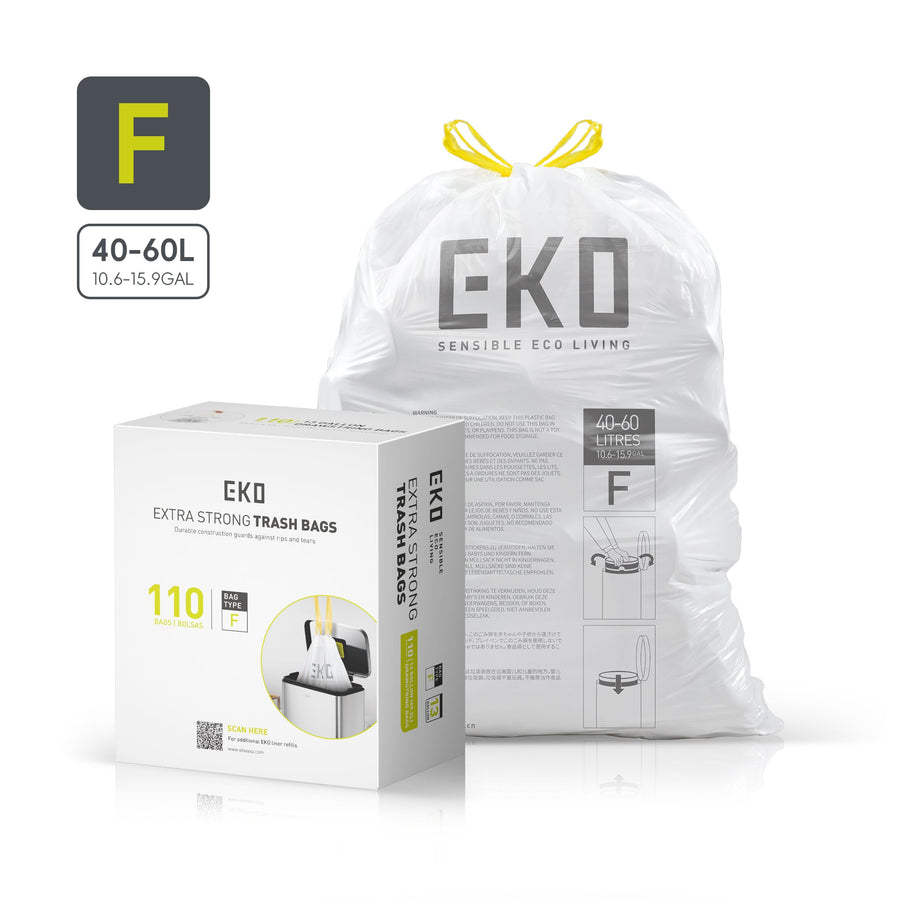
The biggest efficiency gain in commercial waste receptacle procurement isn't finding the cheapest can — it's standardizing on a small number of families across a property so that liners, bags, and replacement parts are interchangeable. A property that runs Madison step cans in three sizes and Urban open-tops in two sizes needs to stock far fewer bag codes and spare parts than one running five unrelated product lines. Map your applications to the table above, pick one or two families per capacity tier, and confirm bag sizing before finalizing quantities. For volume pricing across a full property rollout, request a quote with your application breakdown.
Common Mistakes to Avoid
A few sizing and specification errors show up repeatedly in facility waste programs. The first is using the same capacity everywhere for the sake of a simpler purchase order — a 50L can that's right for a break room is usually undersized for a kitchen line and oversized for a single-stall restroom. The second is choosing finish for the showroom rather than the floor: polished chrome looks sharp on day one but shows every fingerprint by day two in a high-touch lobby, where a matte finish would have held up better. The third is skipping the recycling conversation until after the general-waste receptacles are already ordered, which usually means a mismatched retrofit rather than a coordinated dual-compartment install from the start.
Working From a Single Application Map
The most reliable way to avoid these mistakes is to build one document — an application map — before placing an order: list every distinct space type in the building, assign it a type, capacity, and material using the logic above, and only then start pricing. This turns procurement from a can-by-can decision into a single reviewable spec that any facilities manager, GC, or purchasing team can sign off on in one pass, and it's the same document you'll reference again when a renovation or expansion adds new square footage to the property.